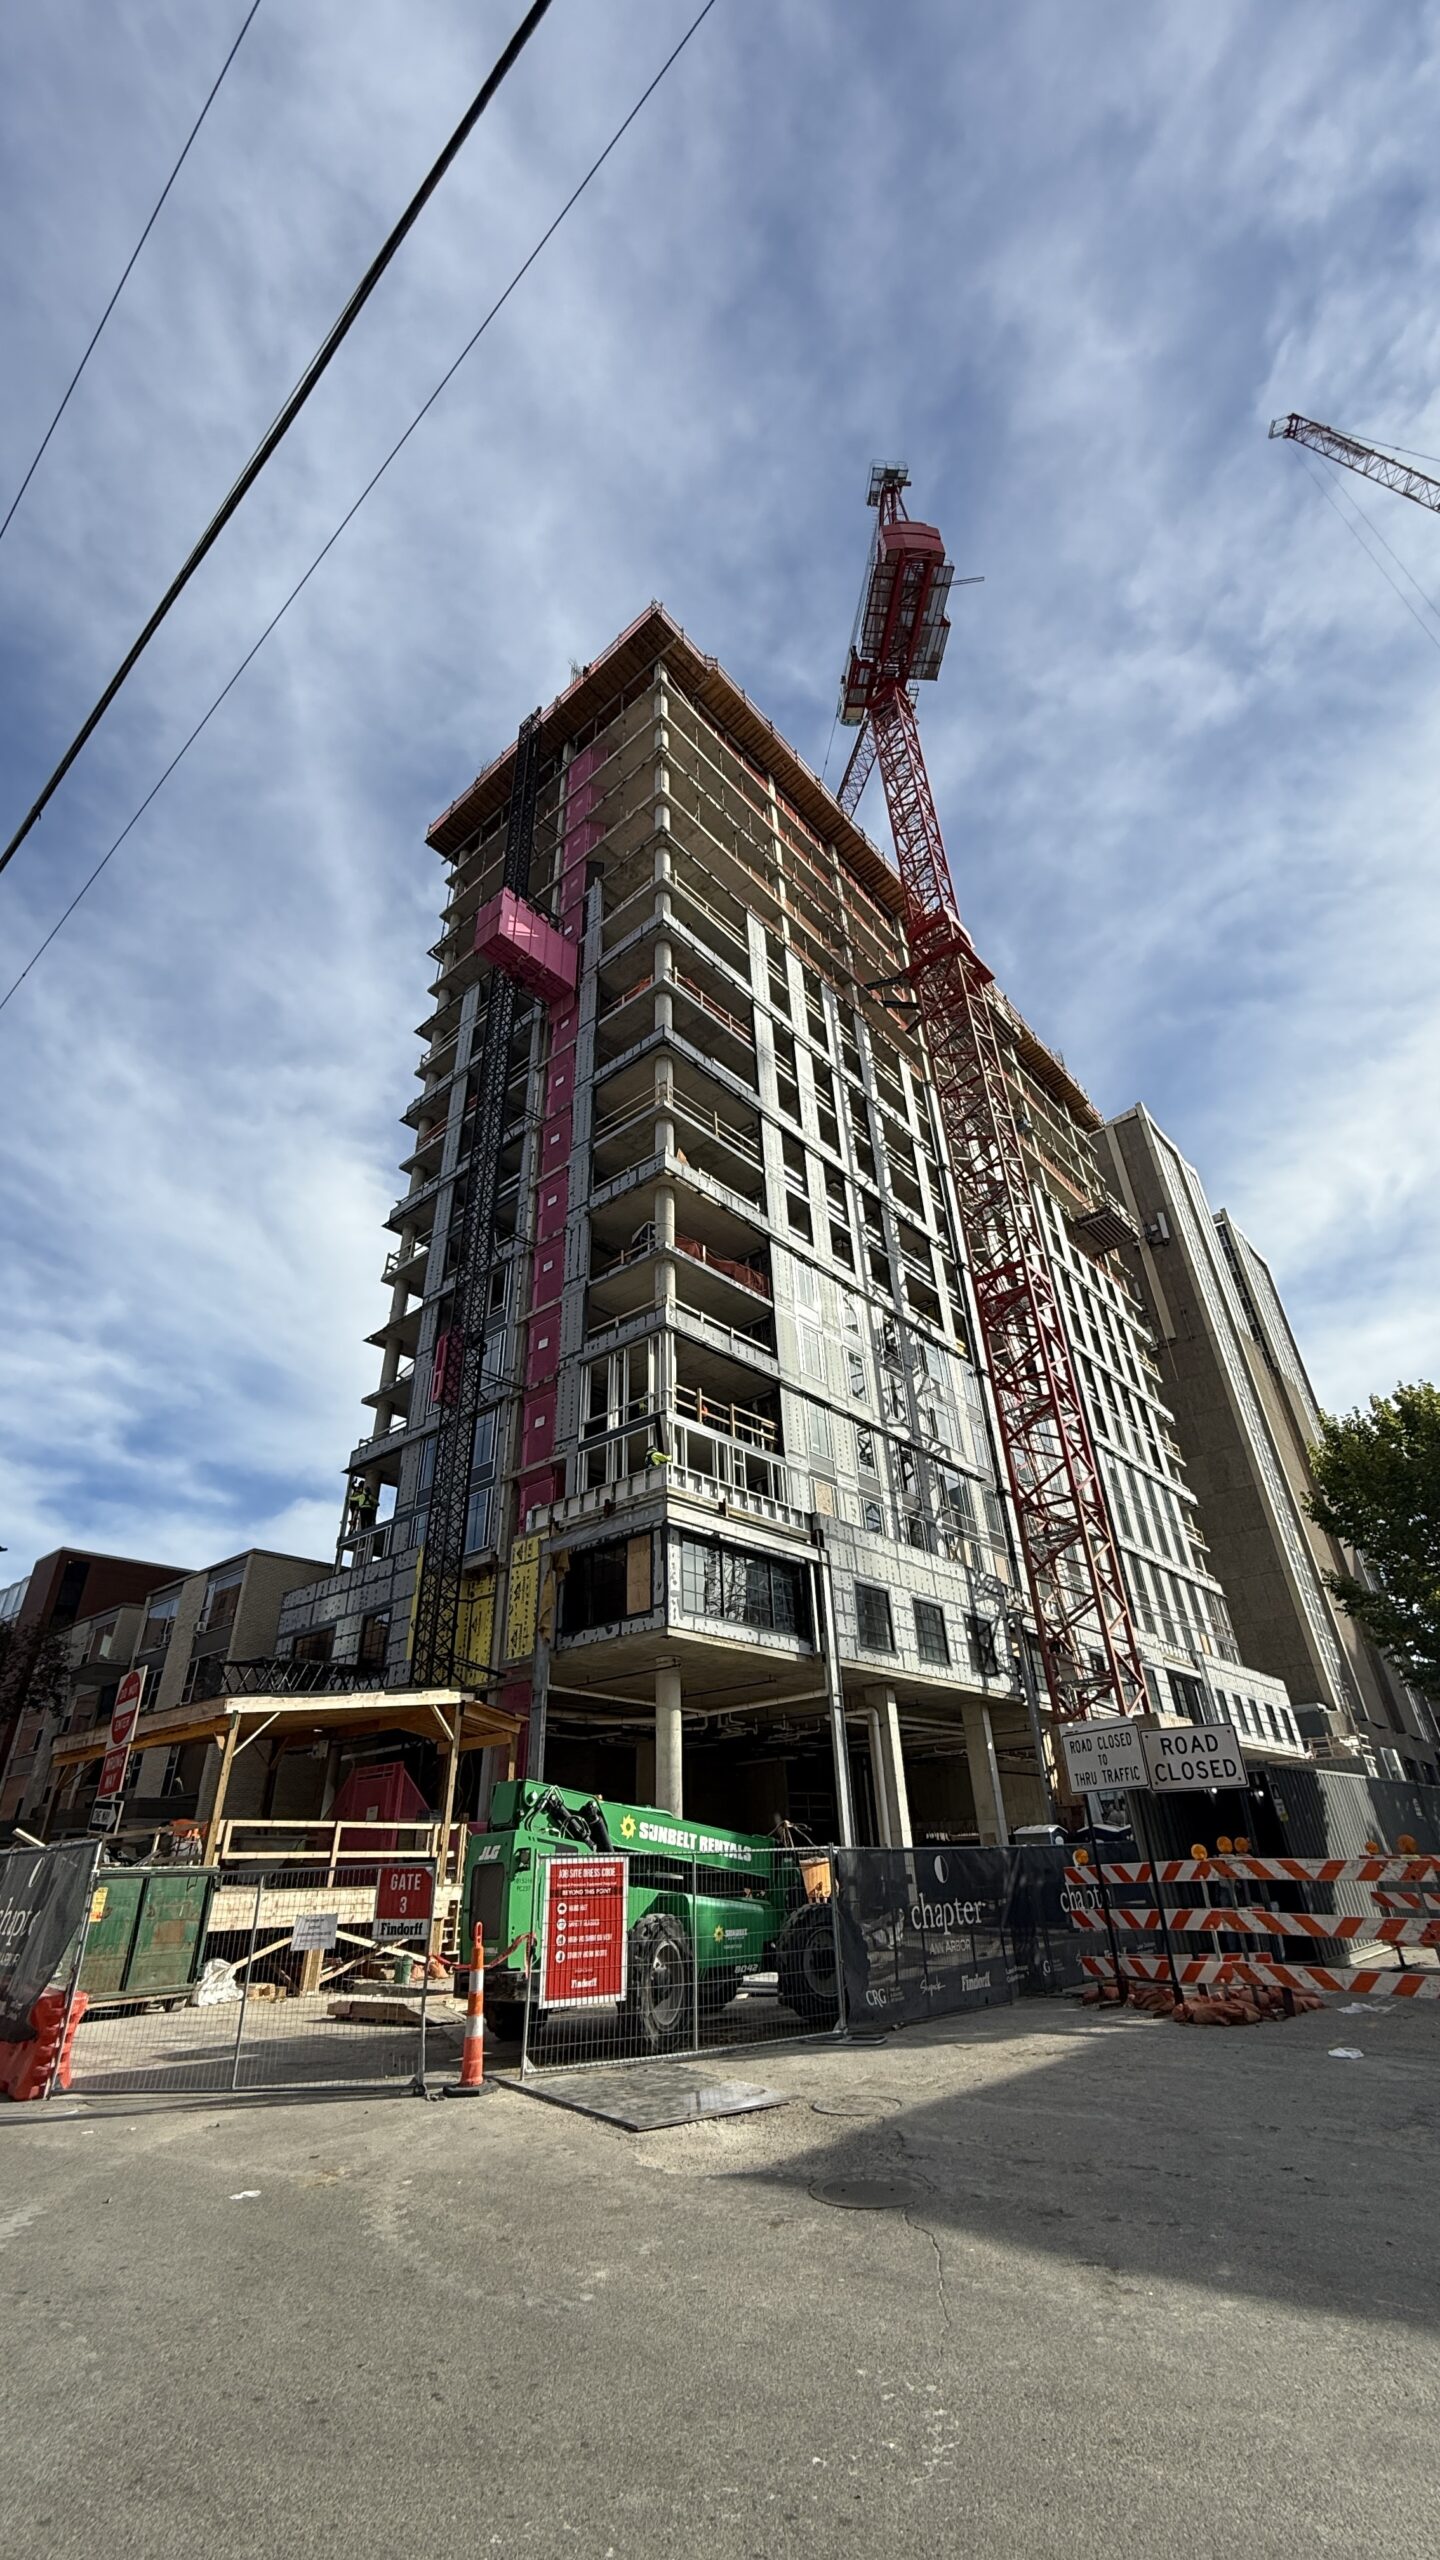
Chapter
Mixed-Use/Multi-Family
Project Overview
TWC’s concrete scope for Chapter, a 20-story student housing development in Ann Arbor, Michigan, includes 19 levels of post-tensioned concrete construction totaling approximately 300,000 square feet, with 1,140 tons of reinforcing steel and 11,067 cubic yards of concrete.
The building includes 18 residential stories with 183 units and 625 beds, along with ground-level space designed to accommodate future storefronts. Located within a five-minute walk of major University of Michigan buildings, Chapter is part of CRG’s national collection of upscale multifamily and student housing developments.
Location: Ann Arbor, MI
Development Team: CRG
Architect: Lamar Johnson Collaborative